
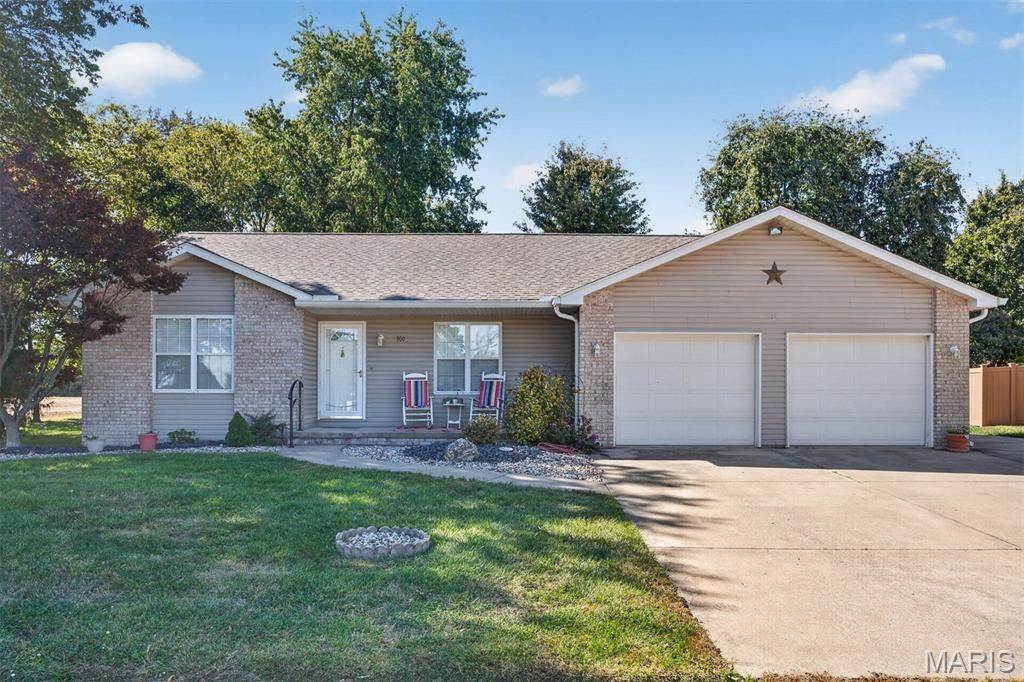
BEDS3
BATHS3 full
SQUARE FEET2,112
MLS#26064729
STATUSActive
PROPERTY TYPEResidential - Single Family
SUBDIVISIONCAMBRIDGE MEADOW 4TH
SCHOOLHighland DIST 5
Property Description
Exceptionally well cared for and thoughtfully maintained! Rich hardwood flooring extends across the entire main level (excluding baths). The kitchen features ample cabinetry, pantry, and appliances including gas cooktop and double oven. The formal dining room opens to a 15 x 12 screened- in porch overlooking the scenic private rear yard. The spacious primary suite offers double closets and a full bath. The finished lower level provides ample space to gather with a media room ,recreation area, flex room with closet and 3/4 bath. Enjoy the added privacy of a peaceful dead-end street. Come experience the quality of this welcoming home.
Property Features
Property Type: Residential - Single Family
Basement: Yes
Basement: 8 ft + Pour, Bathroom, Partially Finished, Full, Sump Pump
Cooling: Central Air
Garage: 2 car attached
Heating: Forced Air, Gas
Home Style: Ranch
Lot Size: 0.30 Acres
Roof Type: Architectural Shingle
Taxes: $5,560
Year Built: 1999
Amenities
Ceiling Fan(s)
Pantry
Separate Dining
Shower
Tub
Feature Descriptions
Appliances: Gas Cooktop, Dishwasher, Disposal, Dryer, Microwave, Double Oven, Refrigerator, Washer
Exterior: Brick, Vinyl Siding
Lot: Adjoins Common Ground, Back Yard, Few Trees, Level, Near Park
Lot Dimensions: 114.77 X 122.17 IRR
Parcel#: 01-2-24-04-20-402-013
Sewer: Public Sewer
SQFT. Above Grade: 1440
SQFT. Below Grade: 672
Utilities: Cable Available, Electricity Connected, Natural Gas Connected, Phone Available, Sewer Connected, Water Connected
Water: Public
Room Sizes
Great Room: 13x18
Dining Room: 13x11
Kitchen: 12x12
Primary Bedroom: 16x14
Primary Bathroom: 9x6
Bedroom 2: 16x10
Bedroom 3: 13x13
Bathroom: 9x5
Family Room: 18x13
Recreation Room: 21x13
Bonus Room: 12x13
Bathroom: 9x5
Local Schools
High School: Highland
Middle School: HIGHLAND DIST 5
Elementary School: HIGHLAND DIST 5
School District: Highland DIST 5
Listed By / Shown By
Listed By
Agency Name: Coldwell Banker Brown Realtors
Shown By
Agent Name: Angie Zahn
Agent Phone: (618) 588-9876
Agency Title: Strano & Associates

Estimate Your Payment
Estimated Payment
$ 1,205.92 per month $656.54 Principal & Interest $463.33 Property Tax $86.04 Homeowner's Insurance
360 Courtland Drive | MLS# 26064729
This single family home located at 360 Courtland Drive , Highland, IL 62249 is currently listed for sale with an asking price of $295,000. This property was built in 1999 and has 3 bedrooms and 3 full baths with 2112 sq. ft. Courtland Drive is located in the CAMBRIDGE MEADOW 4TH subdivision within the Highland DIST 5 school district. Search CAMBRIDGE MEADOW 4TH real estate on azahn.strano.com today.