
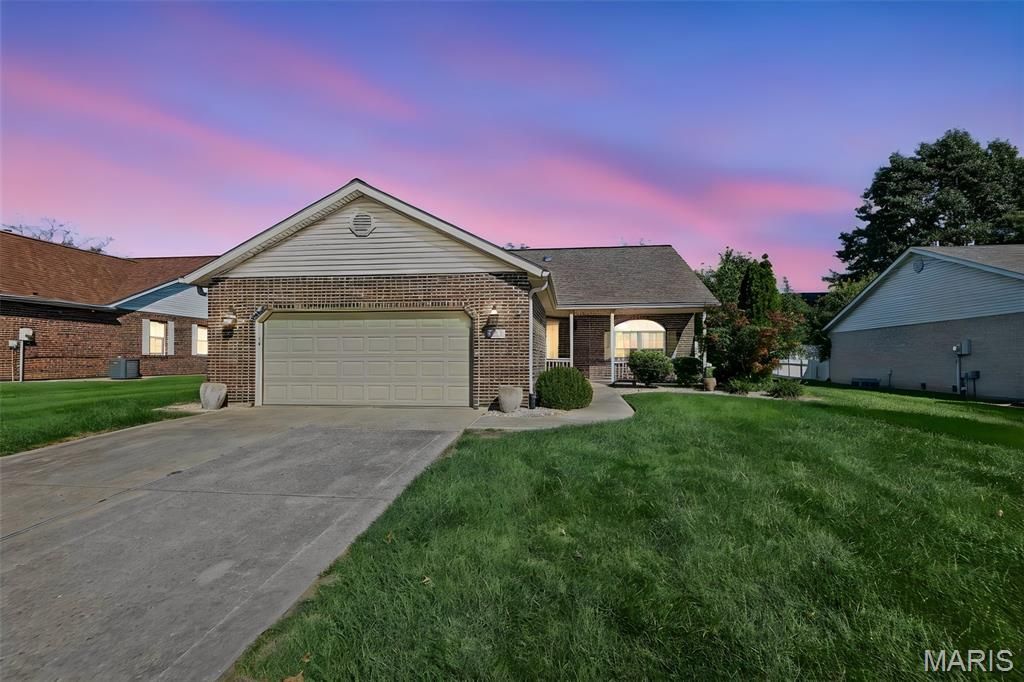
BEDS2
BATHS2 full
SQUARE FEET1,790
MLS#26064563
STATUSActive
PROPERTY TYPEResidential - Single Family
SUBDIVISIONArlington Square 1stadd
SCHOOLWhiteside DIST 115
Property Description
Discover the charm and comfort of this inviting 2-bedroom, 2-bath brick ranch, nestled among mature trees and beautiful landscaping. From its timeless brick exterior to its welcoming interior, this home offers a wonderful blend of character, convenience, and easy living.Step inside to an open floor plan enhanced by hardwood floors throughout, Granite countertops and skylights that fill the space with natural light. Solid wood doors and plantation shutters add warmth and classic style, creating an inviting backdrop for everyday living and entertaining. Handicap-accessible features offer added convenience, while a spacious walk-in closet provides generous storage.The sunroom is a delightful place to unwind with a good book, enjoy your morning coffee, or take in views of the surrounding greenery. Outside, the expansive deck offers plenty of room for gathering with friends, dining outdoors, or simply relaxing in the shade of mature trees. Thoughtfully landscaped grounds complete this appealing outdoor setting.Practical features include a washer and dryer that stay, an encapsulated crawl space with a sump pump, and a roof replaced within the last five years. With comfortable gathering spaces, charming details, and inviting outdoor areas, this lovely brick ranch is ready to welcome you home!
Property Features
Property Type: Residential - Single Family
Basement: Crawl Space
Cooling: Central Air, Electric
Garage: 2 car attached
Heating: Forced Air, Gas
Home Style: Ranch
Lot Size: 0.23 Acres
Roof Type: Architectural Shingle
Taxes: $2,796
Year Built: 2002
Feature Descriptions
Appliances: Dishwasher, Dryer, Microwave, Gas Oven, Refrigerator, Washer
Exterior: Brick Veneer, Vinyl Siding
Fireplace: Gas
Lot: Landscaped, Near Golf Course, Near Park, Near Public Transit
Parcel#: 08-12.0-111-010
Sewer: Public Sewer
SQFT. Above Grade: 1790
Utilities: Cable Available
Water: Public
Room Sizes
Kitchen: 17x12
Dining Room: 19x10
Living Room: 16x15
Sunroom: 15x11
Primary Bedroom: 15x14
Primary Bathroom: 11x8
Bathroom 2: 10x5
Bedroom 2: 15x14
Local Schools
High School: Belleville High School-East
Middle School: WHITESIDE DIST 115
Elementary School: WHITESIDE DIST 115
School District: Whiteside DIST 115
Listed By / Shown By
Listed By
Agency Name: eXp Realty
Shown By
Agent Name: Angie Zahn
Agent Phone: (618) 588-9876
Agency Title: Strano & Associates

Estimate Your Payment
Estimated Payment
$ 849.72 per month $545.26 Principal & Interest $233.00 Property Tax $71.46 Homeowner's Insurance
2255 Glenfield Drive | MLS# 26064563
This single family home located at 2255 Glenfield Drive , Shiloh, IL 62221 is currently listed for sale with an asking price of $245,000. This property was built in 2002 and has 2 bedrooms and 2 full baths with 1790 sq. ft. Glenfield Drive is located in the Arlington Square 1stadd subdivision within the Whiteside DIST 115 school district. Search Arlington Square 1stadd real estate on azahn.strano.com today.