
BEDS3
BATHS2 full
SQUARE FEET2,362
MLS#26064316
STATUSActive
PROPERTY TYPEResidential - Single Family
SUBDIVISIONSecond Add
SCHOOLCollinsville DIST 10
Property Description
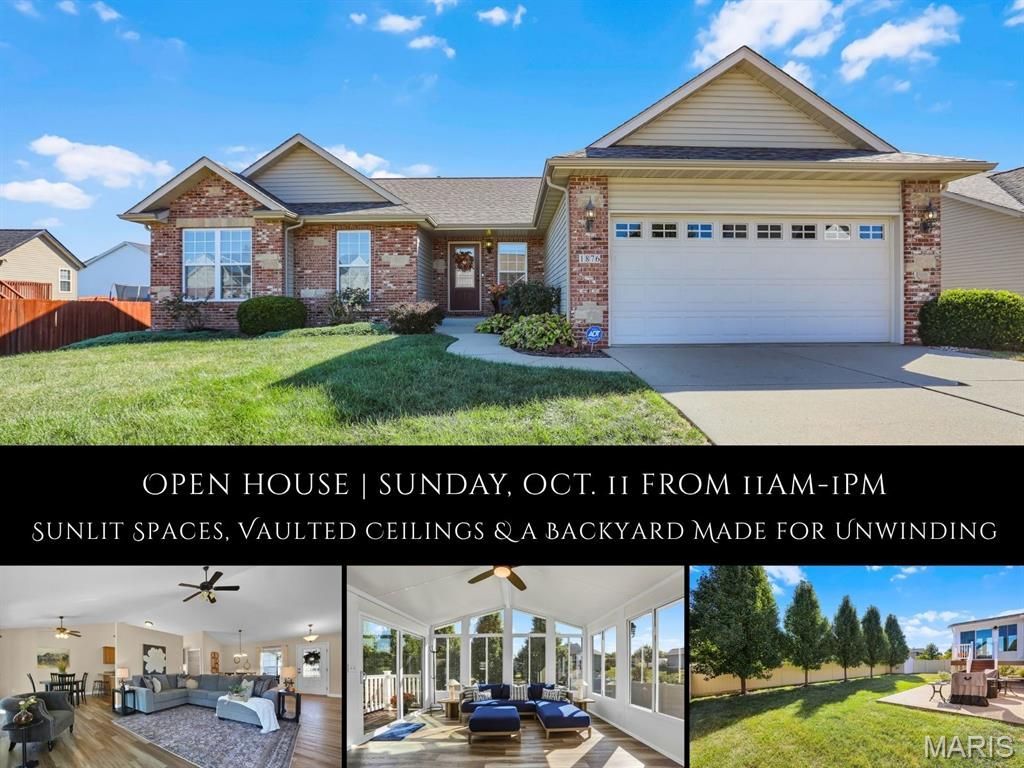
Sun-filled mornings, cozy evenings by the fireplace and room to unwind indoors and out, all await at 1876 Wellington Lane in Maryville. This inviting ranch pairs an open floor plan with new LVP flooring and vaulted ceilings for an airy, connected feel. The spacious living and dining area centers around a fireplace flanked by windows, while the kitchen offers warm wood cabinetry, a breakfast bar and a sunny breakfast nook. A convenient main-floor laundry/drop zone connects the garage and kitchen, keeping everyday routines organized. The standout four-season room features a vaulted ceiling and expansive windows that frame backyard views; an inviting spot for morning coffee, a good book or gathering year-round. Take the composite steps down to the spacious patio and privacy-fenced yard, complemented by new landscaping and a storage shed for lawn equipment and outdoor essentials. The primary bedroom includes a private bath with dual sinks, soaking tub & walk-in shower, plus walk-in closet. An open stair railing leads to The partially finished lower level features a spacious family room, abundant storage, and plenty of potential to expand the living space, including the possibility of an additional bedroom, subject to applicable requirements. An alarm system provides an added layer of convenience and security to this welcoming Maryville home.
Property Features
Property Type: Residential - Single Family
Basement: Yes
Basement: 8 ft + Pour, Bath/Stubbed, Daylight/Lookout, Egress Window, Partially Finished, Full, Storage Space, Sump Pump
Cooling: Central Air
Garage: 2 car attached
Heating: Forced Air
Home Style: Traditional
Lot Size: 0.19 Acres
Taxes: $6,724
Year Built: 2010
Amenities
Breakfast Room
Ceiling Fan(s)
Double Vanity
Open Floorplan
Separate Dining
Separate Shower
Tub
Vaulted Ceiling(s)
Feature Descriptions
Association Amenities: None
Exterior: Brick, Vinyl Siding
Fireplace: Living Room
HOA Fee: $110/ Annually
Lot: Landscaped, Level
Lot Dimensions: 64.55 X 130.02 IRR
Parcel#: 13-2-21-12-02-203-064
Sewer: Public Sewer
SQFT. Above Grade: 1885
SQFT. Below Grade: 477
Utilities: Cable Available
Water: Public
Room Sizes
Kitchen: 13x11
Laundry: 12x7
Breakfast Room: 11x8
Sunroom: 14x14
Living Room: 15x18
Bathroom: 5x9
Primary Bedroom: 11x17
Primary Bathroom: 9x9
Dining Room: 16x10
Bedroom: 10x13
Bedroom: 10x15
Family Room: 31x15
Local Schools
High School: Collinsville
Middle School: COLLINSVILLE DIST 10
Elementary School: COLLINSVILLE DIST 10
School District: Collinsville DIST 10
Listed By / Shown By
Listed By
Agency Name: RE/MAX Alliance
Shown By
Agent Name: Angie Zahn
Agent Phone: (618) 588-9876
Agency Title: Strano & Associates

Estimate Your Payment
Estimated Payment
$ 1,516.88 per month $845.72 Principal & Interest $560.33 Property Tax $110.83 Homeowner's Insurance
1876 Wellington Lane | MLS# 26064316
This single family home located at 1876 Wellington Lane, Maryville, IL 62062 is currently listed for sale with an asking price of $380,000. This property was built in 2010 and has 3 bedrooms and 2 full baths with 2362 sq. ft. Wellington Lane is located in the Second Add subdivision within the Collinsville DIST 10 school district. Search Second Add real estate on azahn.strano.com today.