
BEDS2
BATHS3 full
SQUARE FEET2,825
MLS#26053949
STATUSActive Under Contract
PROPERTY TYPEResidential - Single Family
SUBDIVISIONOaks-Greystone
SCHOOLAlton DIST 11
Property Description
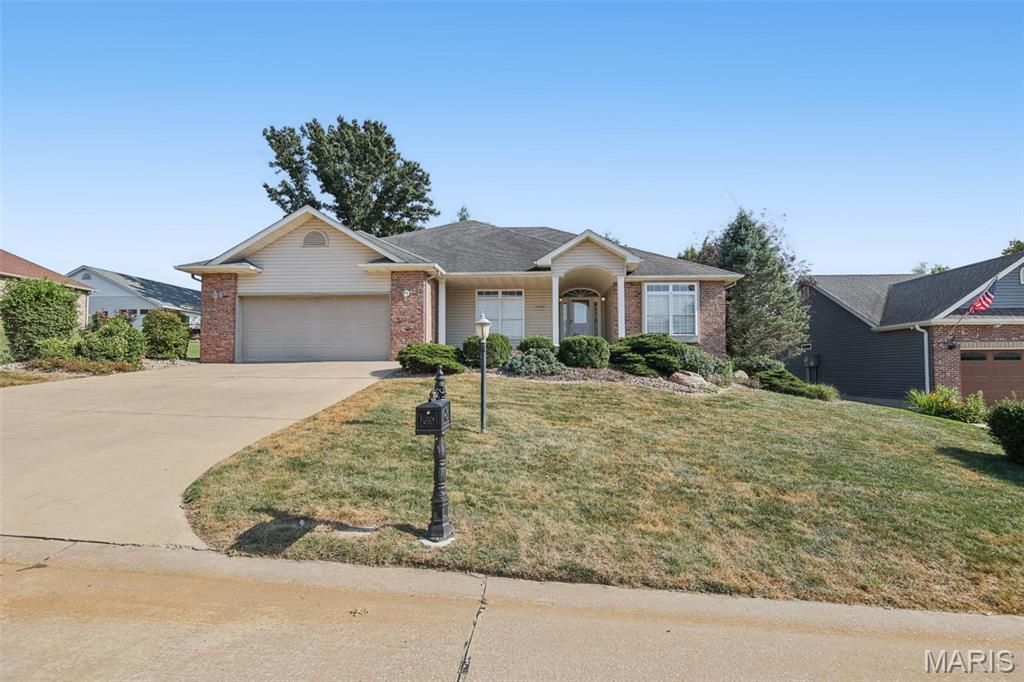
FANTASTIC HOME LOCATED IN THE OAKS AT GREYSTONE. THIS 2 POSSIBLE 3 BEDROOM HOME PROVIDES CARE FREE LIVING. ALL LAWN CARE AND SNOW REMOVAL PROVIDED THROUGH H.O.A. . HOME FEATURES SPACIOUS OPEN FLOOR PLAN, WITH GREAT ROOM WITH VAULTED CEILING AND FIREPLACE, DINING AREA, LARGE EAT IN KITCHEN, SUNROOM, AND MAIN LEVEL LAUNDRY. LARGE PRIMARY BEDROOM WITH PRIVATE BATH WITH SHOWER, DUAL VANITY, AND 2 WALK IN CLOSETS. CUSTOM PLANTATION SHUTTERS ON MAIN LEVEL. LOWER LEVEL FINISHED WITH LARGE FAMILY ROOM, REC AREA WITH KITCHENETTE, OFFICE/SLEEPING AREA, AND FULL BATH. ALL STAINLESS KITCHEN APPLIANCES INCLUDED WITH SALE. GREAT VALUE ON THIS EXCELLENT GODFREY LOCATION.
Property Features
Property Type: Residential - Single Family
Basement: Yes
Basement: Bathroom, Concrete, Daylight/Lookout, Partially Finished, Full, Sleeping Area, Storage Space
Cooling: Ceiling Fan(s), Central Air
Garage: 2 car attached
Heating: Forced Air
Home Style: Ranch
Lot Size: 0.30 Acres
Roof Type: Architectural Shingle
Taxes: $7,129
Year Built: 2003
Amenities
Breakfast Bar
Ceiling Fan(s)
Dining/Living Room Combo
Double Vanity
Eat-in Kitchen
Entrance Foyer
Open Floorplan
Recessed Lighting
Walk-In Closet(s)
Workshop/Hobby Area
Feature Descriptions
Appliances: Stainless Steel Appliance(s), Dishwasher, Disposal, Microwave, Range, Refrigerator, Water Heater
Association Amenities: None
Days on Site: 41
Exterior: Brick, Vinyl Siding
Fireplace: Gas, Living Room
HOA Fee: $200/ Monthly
Lot: Back Yard, Cul-De-Sac, Landscaped, Sprinklers In Front
Lot Dimensions: 95.5 x 135
Parcel#: 24-2-01-27-03-303-002
Sewer: Public Sewer
SQFT. Above Grade: 1825
SQFT. Below Grade: 1000
Water: Public
Room Sizes
Great Room: 24x15
Dining Room: 12x10
Kitchen: 14x10
Primary Bedroom: 19x12
Primary Bathroom: 15x6
Bedroom: 12x11
Den: 14x12
Laundry: 8x5
Bathroom: 8x5
Sunroom: 11x10
Family Room: 32x14
Other: 21x16
Office: 16x10
Bathroom: 10x6
Local Schools
High School: Alton
Middle School: ALTON DIST 11
Elementary School: ALTON DIST 11
School District: Alton DIST 11
Listed By / Shown By
Listed By
Agency Name: Landmark Realty
Shown By
Agent Name: Angie Zahn
Agent Phone: (618) 588-9876
Agency Title: Strano & Associates

Estimate Your Payment
Estimated Payment
$ 1,597.20 per month $886.89 Principal & Interest $594.08 Property Tax $116.23 Homeowner's Insurance
1403 White Oak Trail | MLS# 26053949
This single family home located at 1403 White Oak Trail, Godfrey, IL 62035 is currently listed for sale with an asking price of $398,500. This property was built in 2003 and has 2 bedrooms and 3 full baths with 2825 sq. ft. White Oak Trail is located in the Oaks-Greystone subdivision within the Alton DIST 11 school district. Search Oaks-Greystone real estate on azahn.strano.com today.